 Ask a question
Cranston, Calgary
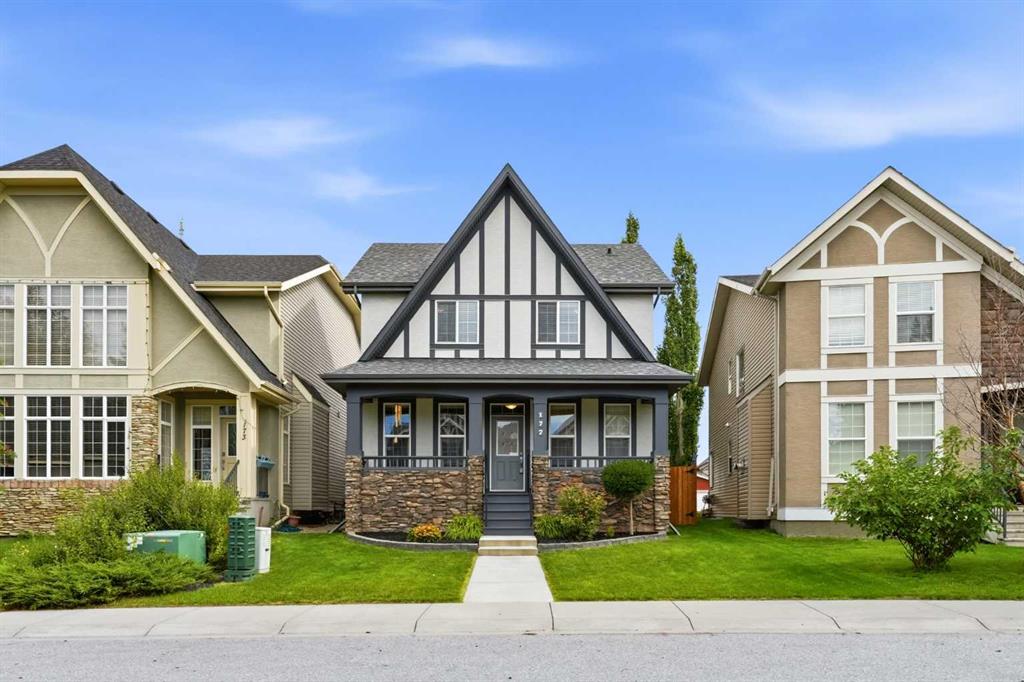
177 Cranarch Place SE Calgary
675,000.00
Warning: Falling in love may occur.
Comfort, function, and room to grow.
Welcome to 177 Cranarch Place SE, a beautifully designed two-storey home offering over 2,000 sq. ft. of above grade living space in the sought-after community of Cranston. With its distinctive streetscape, inviting front porch and private, low-maintenance courtyard, this home offers a unique combination of style, functionality and outdoor living.
Three bedrooms, three bathrooms and a bright, contemporary floor plan filled with natural light that's complemented by hardwood and tile flooring. The generously sized kitchen is designed for both everyday living and entertaining, featuring a large center island with a breakfast bar, upgraded appliance package, abundant cabinetry and plenty of workspace. The open-concept design allows the kitchen to flow seamlessly into the surrounding living areas, making it easy to stay connected with family and guests. A full unfinished basement with roughed in plumbing, acts as a canvas for you to make it your own!
Convenience and comfort
2000 SqFt. above ground, central A/C and a home office.
Generously sized bedrooms
Including a spacious primary retreat complete with a walk-in closet and a 5-piece ensuite.
Oversized rear attached garage
Insulated and drywalled! With additional RV parking accessed from the back lane.
Life in Cranston
Connected to the places that matter
Cranston residents enjoy access to Century Hall, the community's 22,000 sq. ft. recreation facility and private park with an impressive selection of indoor and outdoor amenities. Schools, parks, playgrounds, walking and biking pathways and Cranston Market are all nearby, along with convenient access to Fish Creek Provincial Park and the Bow River. Shopping, dining, recreation and everyday services are all close at hand!
CRANSTON · Passion · Integrity · Community · Teamwork
Take a closer look
Photo Gallery
Select any photograph to view it larger.
See how the home flows
Floor plans
Floor plans and measurements are provided for general reference and should be independently verified.
- Property type
- Detatched Two-Storey
- Year built
- 2012
- Bedrooms
- 3
- Bathrooms
- 3
- Living area
- 2,079.81 sq. ft.
- Parking
- Double Garage Attached
- Cooling
- Central A/C
- Laundry
- Main Level
- Annual HOA fee
- $189.53 / Anually
- Lot size
- 4434 SF
- MLS® number
- A2340806
- Possession
- Negotiable
- Property tax
- $5,226.00 / 2026

Your Open House Host
Britney Auclair
Have a question after your tour or want to talk through the next steps? Let's Chat!
Britney Auclair, REALTOR®
Real Broker AB Ltd.